513 Hearthstone Drive, Ridgeland, SC 29936
- $349,999
- 3
- BD
- 2
- BA
- 1,279
- SqFt




- List Price
- $349,999
- Status
- ACTIVE
- MLS#
- HILTONHEAD-512241
- Subtype
- Residential
- Year Built
- 2014
- Bedrooms
- 3
- Bathrooms
- 2
- Full Baths
- 2
- Living Area
- 1,279
- Lot Size
- 7,840
- Acres
- 0.18
- Subdivision
- Hearthstone Lakes
- MLS Area Major
- Hearthstone Lakes
Property Description
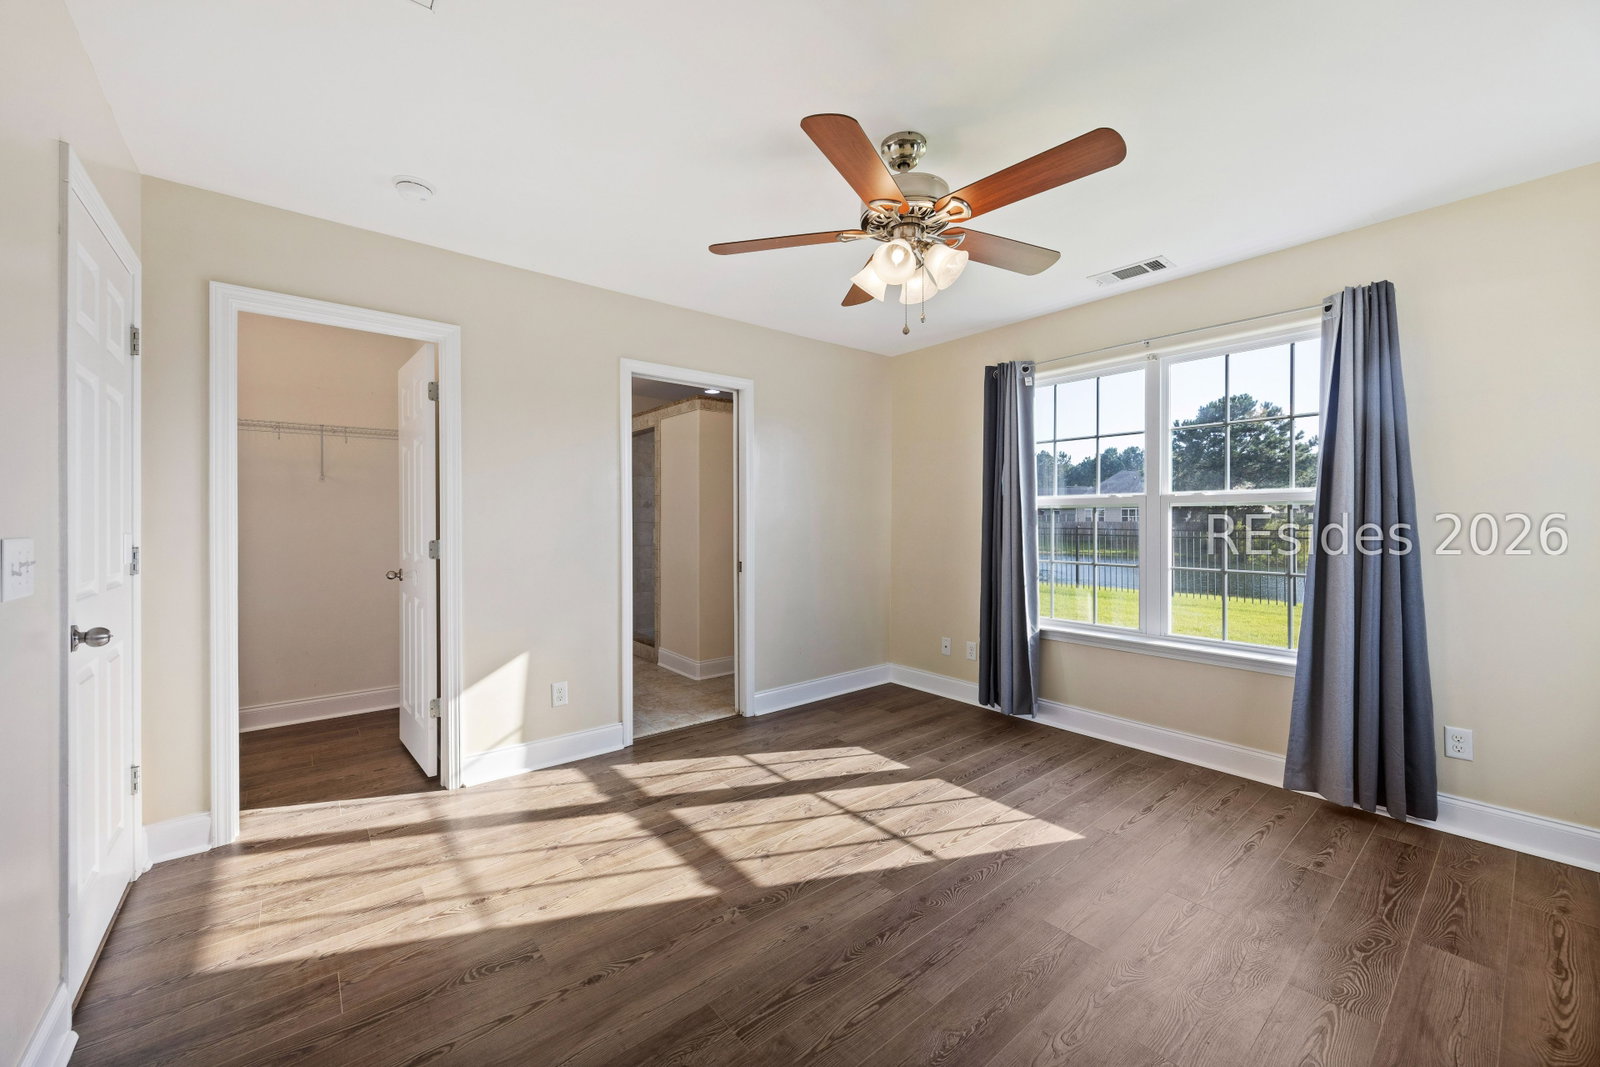
Single-story, 3 BR, 2 BA home in the desirable Hearthstone Lakes community of Okatie, SC, (adjacent to the Argent Boulevard corridor off of Argent / SC 170), beautifully positioned to enjoy peaceful lagoon views from both the front living area and rear patio. A custom pergola and fully-fenced backyard create an inviting outdoor space for relaxing, entertaining, or simply enjoying the Lowcountry setting and local wildlife. The community pool, fitness center, pavilion and playground are just a short walk across the street, offering convenient amenities while maintaining a sense of privacy at home. The open floor plan features soaring cathedral ceilings, hardwood floors, and natural light connecting the living and dining spaces. The kitchen includes granite countertops, white cabinets, stainless steel appliances, a storage pantry, and a convenient eat-in counter, perfect for casual meals or morning coffee. The primary suite offers a tiled walk-in shower, double vanity, linen/storage closet and walk-in closet. The second bedroom features a walk-in closet as well. The third bedroom could also work well as a home office, workout room, or game room. A finished two car garage, a full irrigation system and gutters complete the appealing exterior. This beautifully situated home is located in the Okatie area, minutes from downtown Bluffton and an easy drive to Hilton Head Island, Beaufort, and Savannah, with easy access to shopping, dining, healthcare, golf and coastal attractions. With its lagoon views, fenced backyard, custom pergola, single-level living, low HOA fees, convenient location, and boat/RV storage-this is a wonderful opportunity to enjoy the Lowcountry-Coastal lifestyle in the established community of Hearthstone Lakes. AI-Modified images are included for visualization.
Additional Information
- Amenities
- Dog Park, Fitness Center, Playground, Pool, RV/Boat Storage, Trail(s)
- Interior Features
- Attic, Ceiling Fan(s), Cathedral Ceiling(s), High Ceilings, Main Level Primary, Multiple Closets, Smooth Ceilings, Unfinished Walls, Vaulted Ceiling(s), Entrance Foyer, Eat-in Kitchen, Pantry
- Exterior Features
- Fence, Sprinkler/Irrigation, Porch, Rain Gutters
- Flooring
- Ceramic Tile, Engineered Hardwood, Luxury Vinyl, Luxury Vinyl Plank
- Appliances
- Dryer, Dishwasher, Disposal, Microwave, Range, Refrigerator, Self Cleaning Oven, Washer
- Heating
- Electric, Heat Pump
- Air Conditioning
- Electric, Heat Pump
- Exterior Construction
- Brick, Vinyl Siding
- Roof
- Asphalt
- Pool Type
- Community
- Parking Features
- Driveway, Garage, Two Car Garage
- Garage Spaces
- 2
- View
- Landscaped, Lagoon
Courtesy of Dunes Real Estate
Mortgage Calculator

We do not attempt to independently verify the currency, completeness, accuracy or authenticity of the data contained herein. It may be subject to transcription and transmission errors. Accordingly, the data is provided on an “as is” “as available” basis only and may not reflect all real estate activity in the market. © 2026 REsides, Inc. All rights reserved. Certain information contained herein is derived from information, which is the licensed property of, and copyrighted by, REsides, Inc.