976 Hearthstone Drive, Ridgeland, SC 29936
- $484,900
- 3
- BD
- 2
- BA
- 2,013
- SqFt


- List Price
- $484,900
- Status
- ACTIVE
- Price Change
- ▼ $14,100 1786308135
- MLS#
- HILTONHEAD-511825
- Subtype
- Residential
- Style
- One Story
- Architectural Style
- One Story
- Year Built
- 2014
- Bedrooms
- 3
- Bathrooms
- 2
- Full Baths
- 2
- Living Area
- 2,013
- Lot Size
- 10,890
- Acres
- 0.25
- Subdivision
- Hearthstone Lakes
- MLS Area Major
- Hearthstone Lakes
Property Description
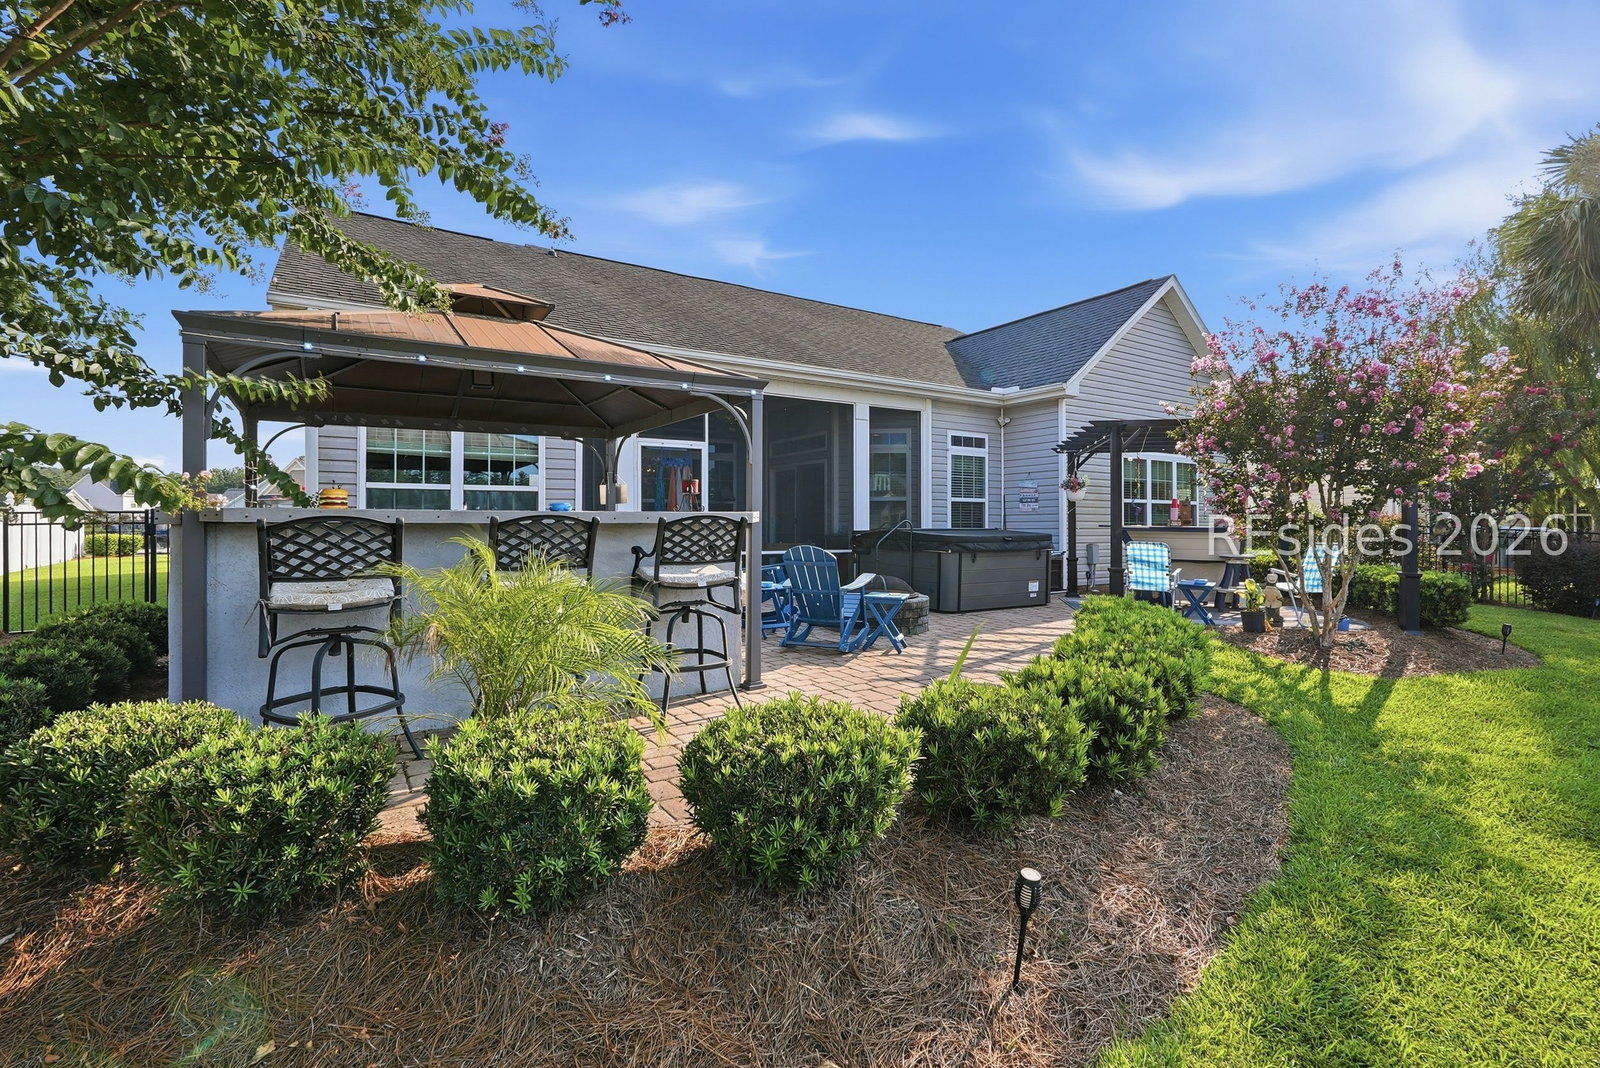
Welcome to a beautifully enhanced 3-bedroom, 2-bath home where the backyard is truly the destination. Located in the desirable Hearthstone Lakes community, this home offers peaceful lagoon views and an exceptional outdoor living space designed for relaxing, entertaining, and enjoying the Lowcountry lifestyle.Step outside to your own private retreat featuring a screened porch with a gas fire pit, an expansive paver patio with a separate wood-burning fire pit, a pergola, outdoor kitchen, $7,000 hot tub, and a fully fenced backyard-all overlooking the lagoon. Whether you're enjoying your morning coffee, hosting friends and family, or unwinding in the evening, this is outdoor living at its best.Inside, the home offers an inviting, comfortable layout with plenty of natural light and an easy flow between the living areas and the spectacular outdoor space. The primary suite provides a relaxing retreat, while the additional bedrooms offer flexibility for guests, a home office, or hobbies.The sellers are actively preparing to relocate and welcome offers. If you're looking for more than just four walls-a home with a finished outdoor lifestyle, beautiful lagoon views, and a backyard you'll actually use and enjoy-this one deserves a closer look.Come see why the backyard may be the feature that makes you say, "This is the one."
Additional Information
- Amenities
- Fitness Center, Fire Pit, Playground, Pool, RV/Boat Storage
- Interior Features
- Ceiling Fan(s), Main Level Primary, Smooth Ceilings, Separate Shower, Entrance Foyer, Eat-in Kitchen
- Exterior Features
- Enclosed Porch, Fence, Hot Tub/Spa, Sprinkler/Irrigation, Porch, Patio, Rain Gutters, Outdoor Grill
- Property Description
- One Story
- Flooring
- Carpet, Concrete, Stone, Tile, Wood
- Appliances
- Dryer, Dishwasher, Freezer, Disposal, Microwave, Oven, Range, Refrigerator, Self Cleaning Oven, Stove, Washer
- Heating
- Central
- Air Conditioning
- Central Air
- Exterior Construction
- Stone, Vinyl Siding
- Roof
- Asphalt
- Pool Type
- Community
- Parking Features
- Garage, Two Car Garage
- Garage Spaces
- 2
- View
- Lagoon
Courtesy of Berkshire Hathaway HomeServices Hilton Head Bluffton Realty
Mortgage Calculator

We do not attempt to independently verify the currency, completeness, accuracy or authenticity of the data contained herein. It may be subject to transcription and transmission errors. Accordingly, the data is provided on an “as is” “as available” basis only and may not reflect all real estate activity in the market. © 2026 REsides, Inc. All rights reserved. Certain information contained herein is derived from information, which is the licensed property of, and copyrighted by, REsides, Inc.