74 Holly Ribbons Circle, Bluffton, SC 29909
- $490,000
- 2
- BD
- 2
- BA
- 2,028
- SqFt




- List Price
- $490,000
- Status
- ACTIVE
- Price Change
- ▼ $25,000 1787248190
- MLS#
- HILTONHEAD-511485
- Subtype
- Residential
- Year Built
- 2006
- Bedrooms
- 2
- Bathrooms
- 2
- Full Baths
- 2
- Living Area
- 2,028
- Lot Size
- 11,325
- Acres
- 0.26
- Subdivision
- Holly Hill
- MLS Area Major
- Sun City/Riverbend
Property Description
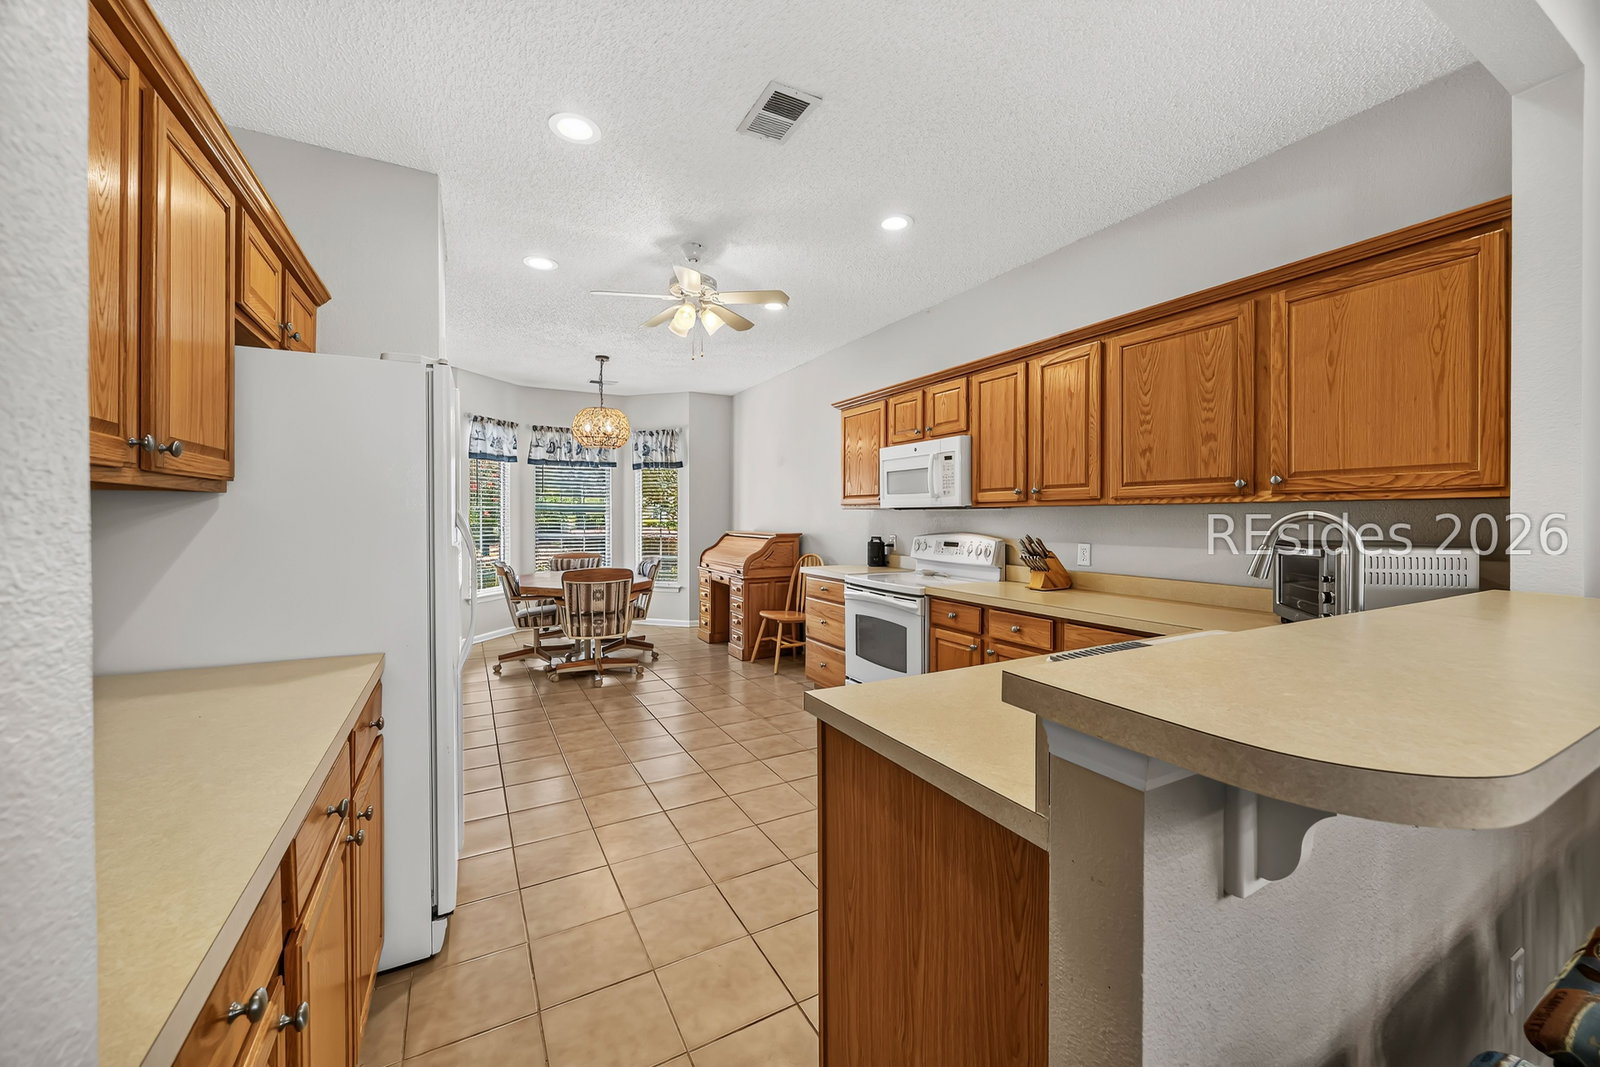
Coastal charm, an exceptional lagoon view, and one of Sun City Hilton Head's most convenient locations come together in this beautifully maintained Pelican model with den. Set on a quiet street, this move-in-ready home features a stunning long water view, driftwood herringbone flooring, a new roof, hard-coat stucco, Rinnai tankless water heater, hurricane shutters, and central vacuum. The spacious kitchen offers a breakfast bar, sunny bay-window nook, and easy flow into the dining and living areas, while the light-filled Carolina Room is perfectly positioned to enjoy peaceful lagoon views throughout the day. The den offers flexible space for an office, hobby room, or guests, and the generous primary suite includes a large walk-in closet and dual vanities. A separate laundry room with utility sink adds everyday convenience. Best of all, the location is outstanding-close to Hidden Cypress Golf Club, the activity center, pickleball, softball, dog park, woodworking shop, horseshoes, Town Square, and the back gate for easy access in and out of the community. Enjoy all the lifestyle Sun City Hilton Head is known for, with golf, pools, fitness, clubs, dining, theater, trails, and endless social opportunities just minutes from Bluffton, Beaufort, and Hilton Head Island.
Additional Information
- Amenities
- Bocce Court, Business Center, Clubhouse, Dog Park, Fitness Center, Fire Pit, Gas, Golf Course, Garden Area, Barbecue, Pickleball, Pool, Restaurant, Guard, Tennis Court(s), Trail(s)
- Interior Features
- Ceiling Fan(s), Main Level Primary, Multiple Closets, Pull Down Attic Stairs, Cable TV, Unfinished Walls, Wired for Data, Central Vacuum, Eat-in Kitchen, Pantry
- Exterior Features
- Sprinkler/Irrigation, Patio, Rain Gutters, Outdoor Grill
- Flooring
- Carpet, Luxury Vinyl, Luxury Vinyl Plank, Tile
- Appliances
- Dryer, Dishwasher, Refrigerator, Washer, Tankless Water Heater
- Heating
- Central, Heat Pump
- Air Conditioning
- Central Air, Heat Pump, Wall Unit(s), Wall/Window Unit(s)
- Exterior Construction
- Stucco
- Roof
- Asphalt
- Pool Type
- Lap, Screen Enclosure, Community
- Parking Features
- Garage, Two Car Garage
- Garage Spaces
- 2
- View
- Landscaped, Lagoon
Courtesy of EXP Realty LLC
Mortgage Calculator

We do not attempt to independently verify the currency, completeness, accuracy or authenticity of the data contained herein. It may be subject to transcription and transmission errors. Accordingly, the data is provided on an “as is” “as available” basis only and may not reflect all real estate activity in the market. © 2026 REsides, Inc. All rights reserved. Certain information contained herein is derived from information, which is the licensed property of, and copyrighted by, REsides, Inc.