Share this with your friends


+18435256131
Tideland Realty
82 Plantation House Drive, Bluffton, SC 29910
- $3,395,000
- 3
- BD
- 4
- BA
- 5,813
- SqFt






- List Price
- $3,395,000
- Status
- ACTIVE
- MLS#
- HILTONHEAD-507921
- Subtype
- Residential
- Style
- Two Story
- Architectural Style
- Two Story
- Year Built
- 2001
- Bedrooms
- 3
- Bathrooms
- 4
- Full Baths
- 3
- Half Baths
- 1
- Living Area
- 5,813
- Lot Size
- 60,112
- Acres
- 1.38
- Subdivision
- F/Polo
- MLS Area Major
- Rose Hill
Property Description
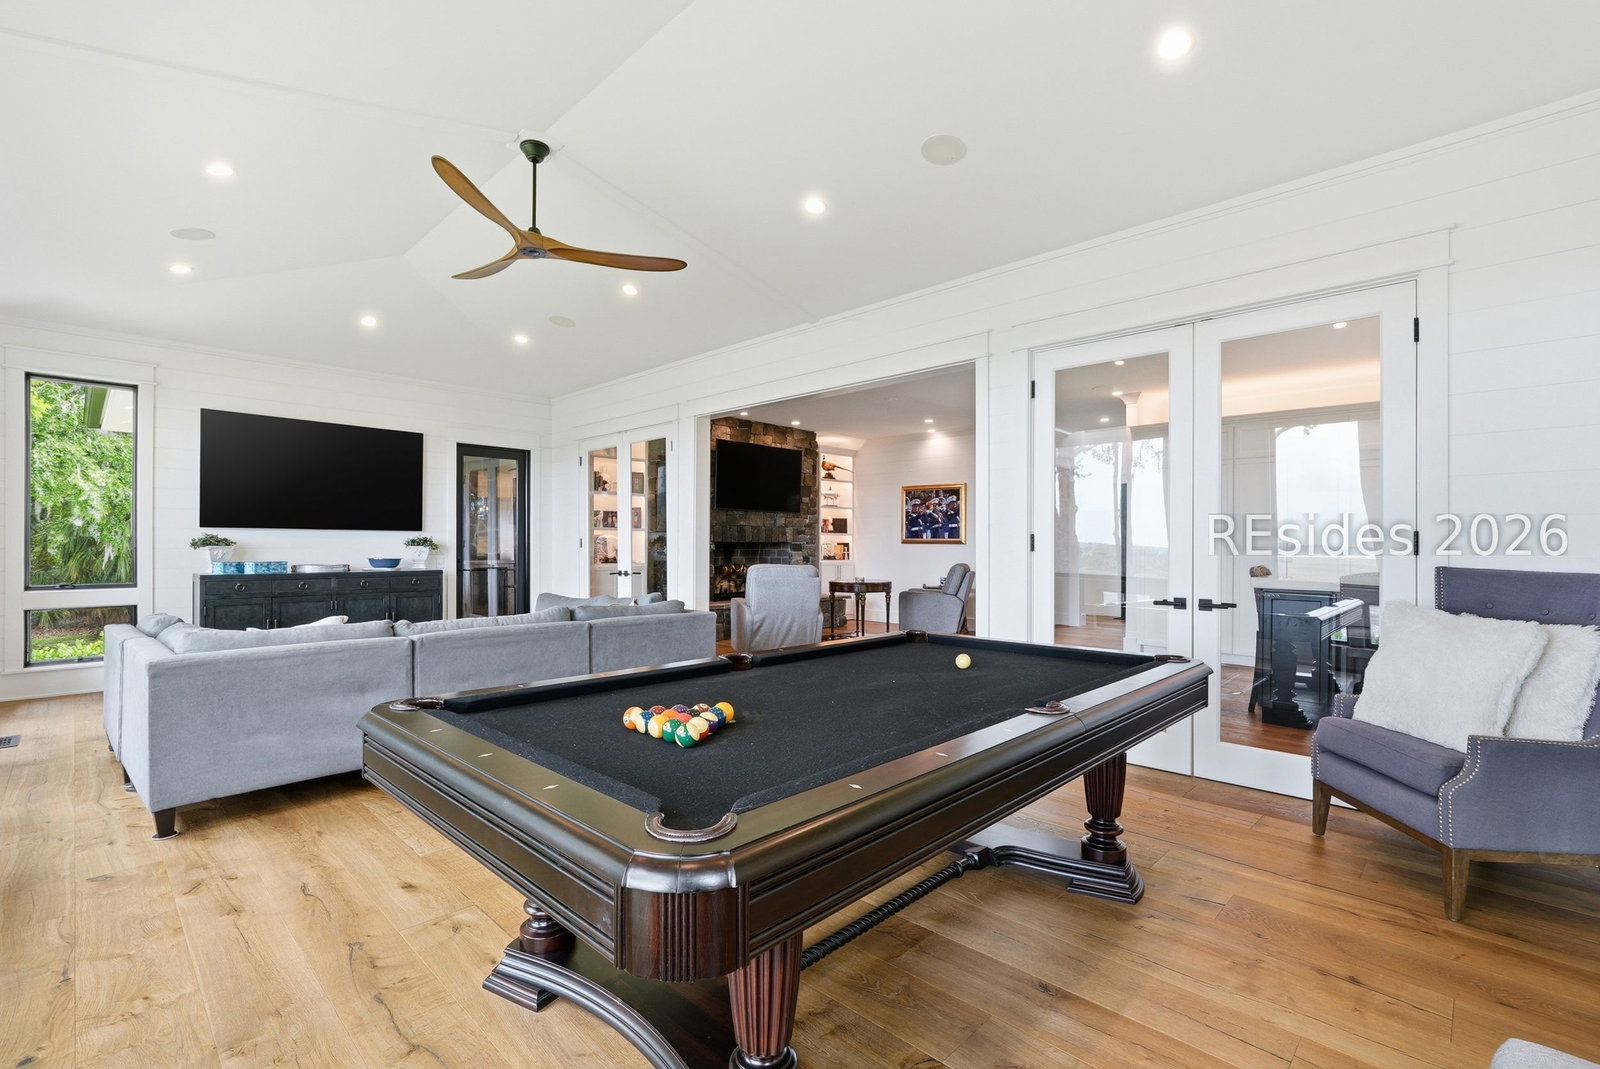
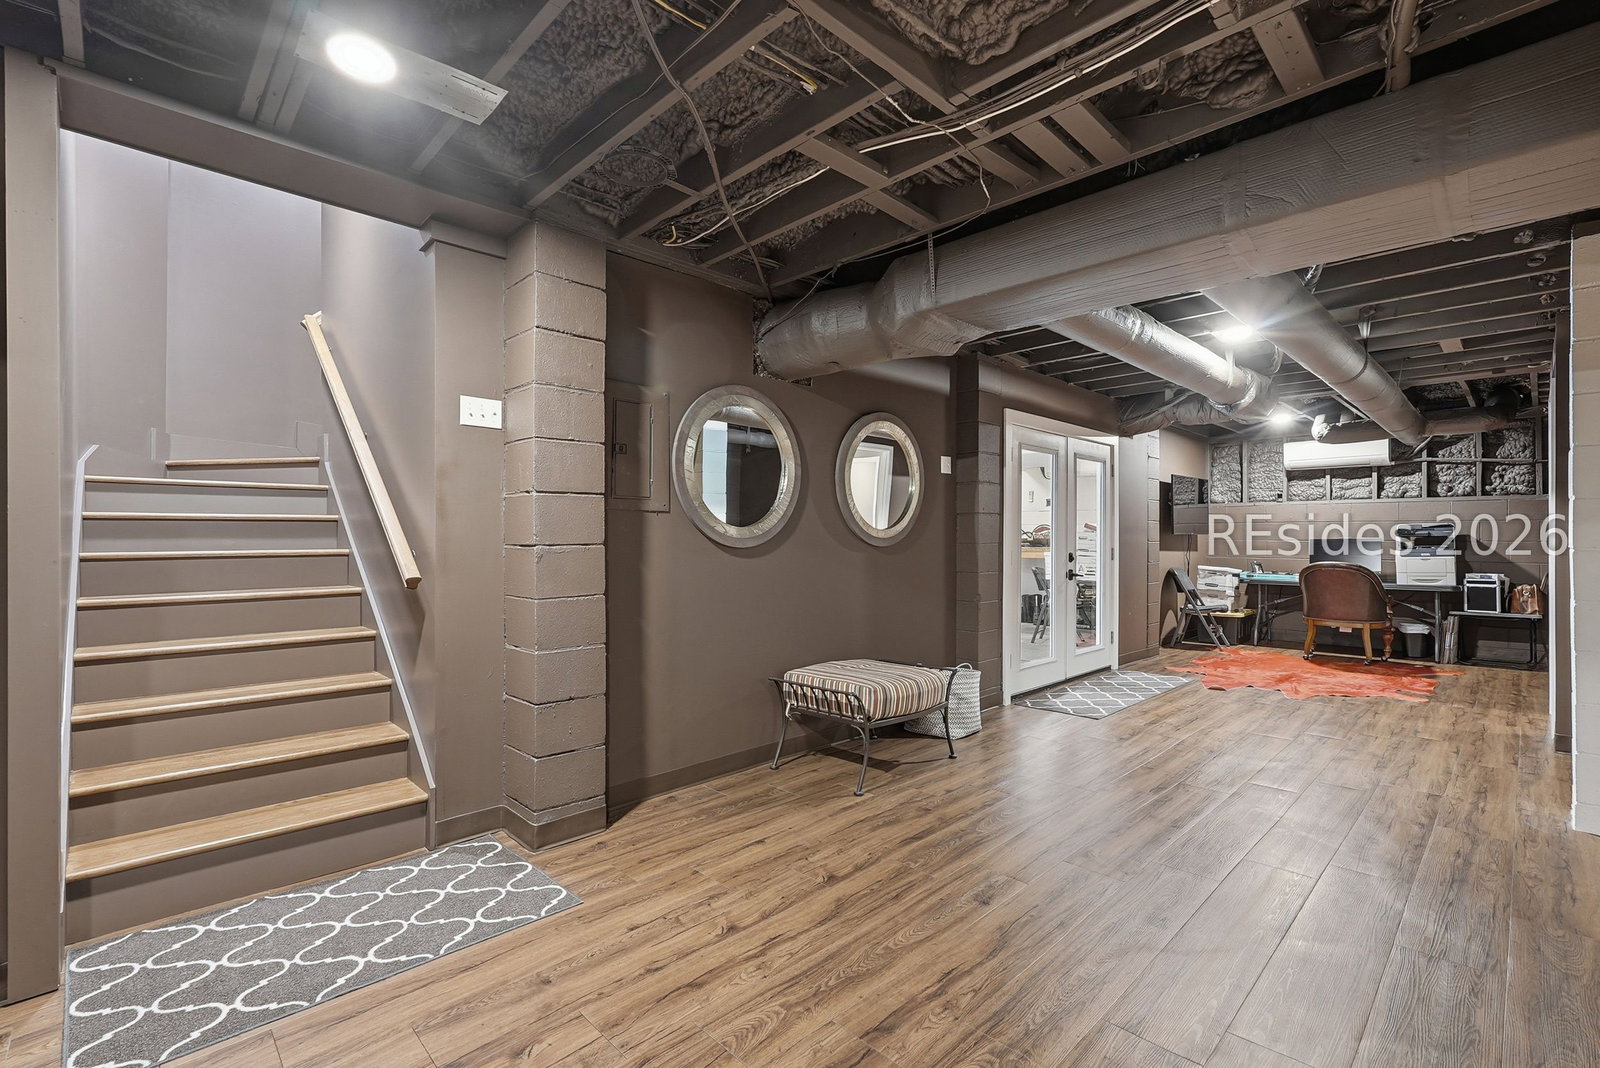
Experience luxury Lowcountry living in this stunning Rose Hill - Estate Side home, which offers one-of-a-kind marsh and deep-water views, exceptional craftsmanship, and custom high-end imported finishes throughout. Designed for both everyday comfort and effortless entertaining, the home features an oversized elevated kitchen island that anchors the open-concept living spaces, which are filled with incredible natural light and serene water views from all rooms. The spacious floor plan offers ample living and entertaining space, including a very large finished basement ideal for gatherings, game nights, or hosting guests. You've never seen a primary suite like this; it is a true retreat, complete with a spa-inspired bathroom featuring an oversized walk-in shower with dual shower heads, a soaking tub, and high-end designer finishes all centrally focused around deep water views. Perfectly positioned on a private cul-de-sac lot surrounded by nature, this remarkable home combines elegance, functionality, and stunning waterfront scenery in one of Bluffton's most sought-after communities.
Additional Information
- Amenities
- Boat Ramp, Golf Course, Barbecue, Picnic Area, Playground, Pickleball, Pool, Restaurant, Guard, Tennis Court(s)
- Interior Features
- Attic, Bookcases, Built-in Features, Ceiling Fan(s), Cathedral Ceiling(s), Fireplace, High Ceilings, Main Level Primary, Multiple Closets, Pull Down Attic Stairs, Smooth Ceilings, Separate Shower, Steam Shower, Smart Thermostat, Vaulted Ceiling(s), Wired for Sound, Window Treatments, Entrance Foyer, Eat-in Kitchen, In-Law Floorplan, Pantry
- Exterior Features
- Enclosed Porch, Sprinkler/Irrigation, Propane Tank - Owned, Paved Driveway, Porch, Propane Tank - Leased, Rain Gutters, Storm/Security Shutters, Outdoor Grill
- Property Description
- Two Story
- Flooring
- Engineered Hardwood, Luxury Vinyl, Luxury Vinyl Plank, Tile
- Appliances
- Double Oven, Dryer, Dishwasher, Disposal, Gas Range, Microwave, Oven, Range, Refrigerator, Self Cleaning Oven, Wine Cooler, Washer, Tankless Water Heater, Water Purifier
- Heating
- Central, Electric, Heat Pump
- Air Conditioning
- Central Air, Electric
- Exterior Construction
- Fiber Cement
- Roof
- Asphalt, Metal
- Pool Type
- Community
- Parking Features
- Garage, Two Car Garage
- Garage Spaces
- 2
- View
- Marsh View, Water
Courtesy of Peirce Group Brokered by EXP Realty LLC
Mortgage Calculator

We do not attempt to independently verify the currency, completeness, accuracy or authenticity of the data contained herein. It may be subject to transcription and transmission errors. Accordingly, the data is provided on an “as is” “as available” basis only and may not reflect all real estate activity in the market. © 2026 REsides, Inc. All rights reserved. Certain information contained herein is derived from information, which is the licensed property of, and copyrighted by, REsides, Inc.