Share this with your friends


+18435256131
Tideland Realty
46 Morgan'S Cove Drive, Isle Of Palms, SC 29451
- $2,480,000
- 4
- BD
- 4.5
- BA
- 2,611
- SqFt




- List Price
- $2,480,000
- Status
- ACTIVE CONTINGENT
- Days on Market
- 7
- MLS#
- 26026768
- Subtype
- Residential
- Style
- Charleston Single, Contemporary
- Year Built
- 2018
- Bedrooms
- 4
- Bathrooms
- 4.5
- Full Baths
- 4
- Half Baths
- 1
- Living Area
- 2,611
- Lot Size
- 2,613
- Acres
- 0.06
- Subdivision
- Wild Dunes
- Neighborhood
- Wild Dunes
- MLS Area Major
- 45 - Wild Dunes
Property Description
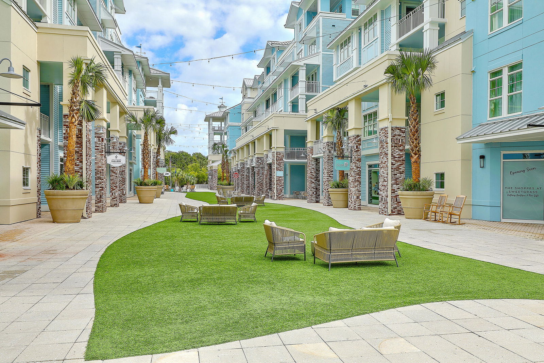
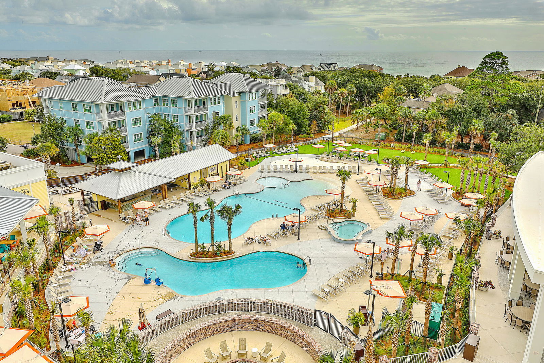
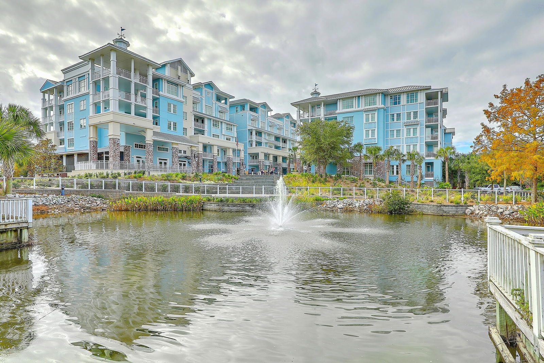
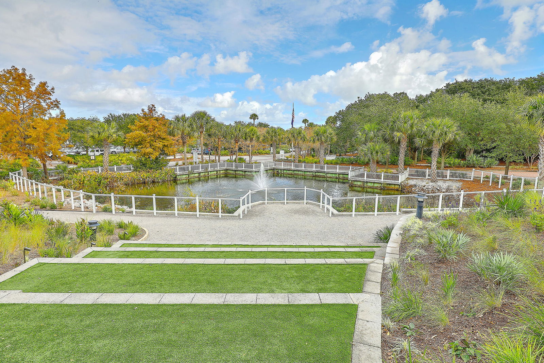
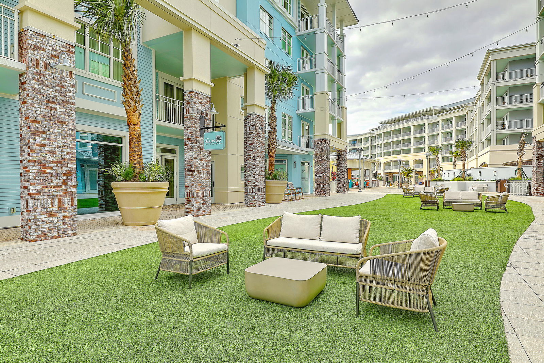
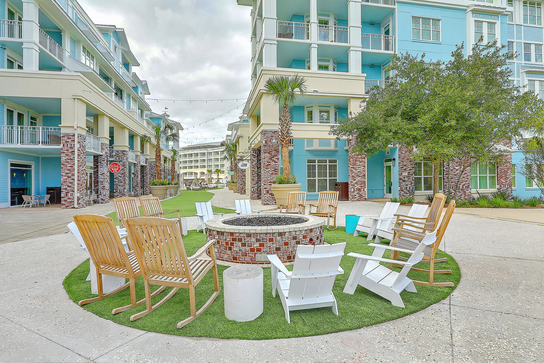
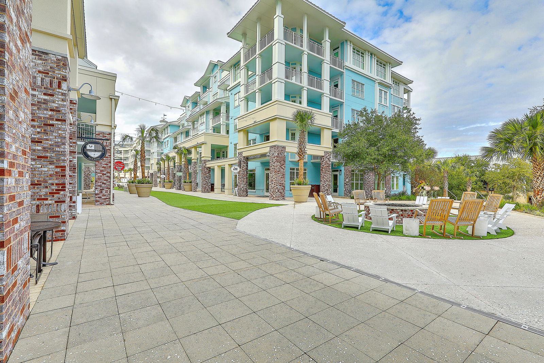
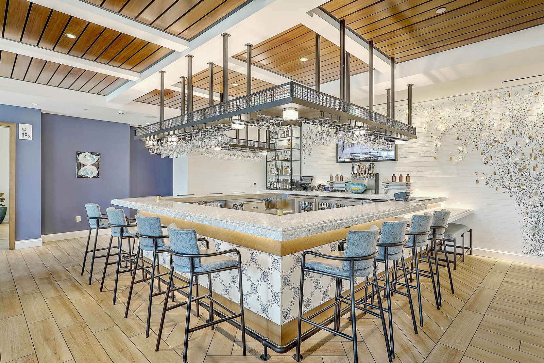
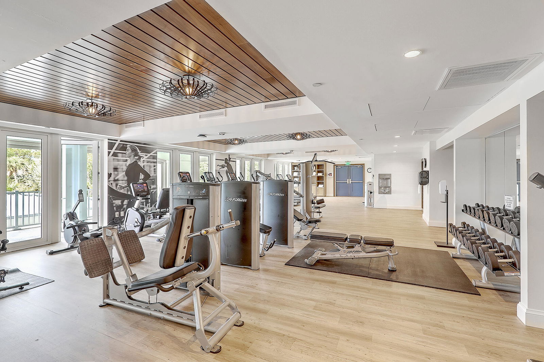
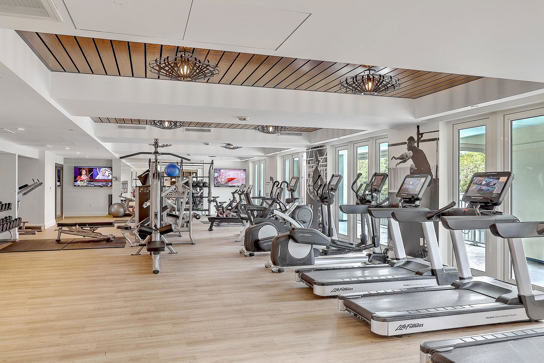
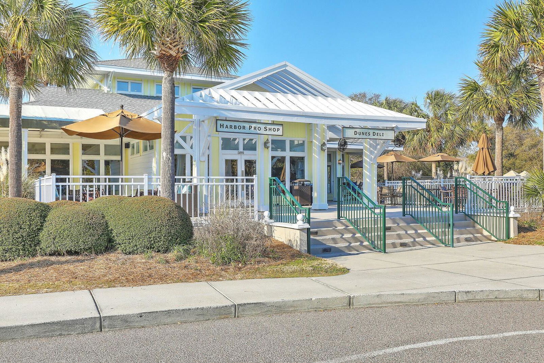
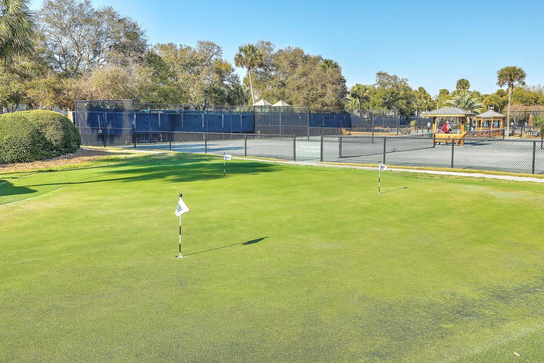
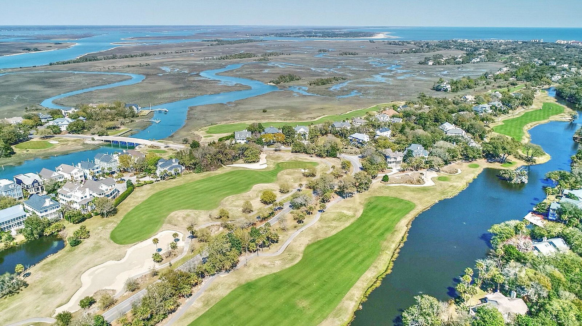
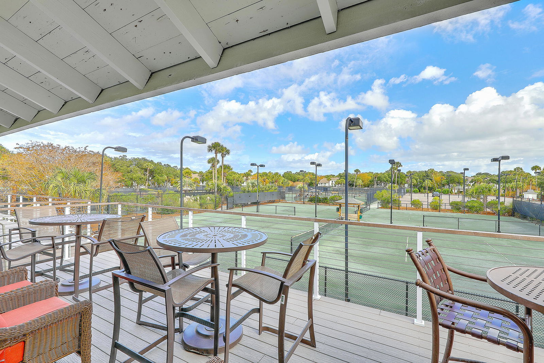
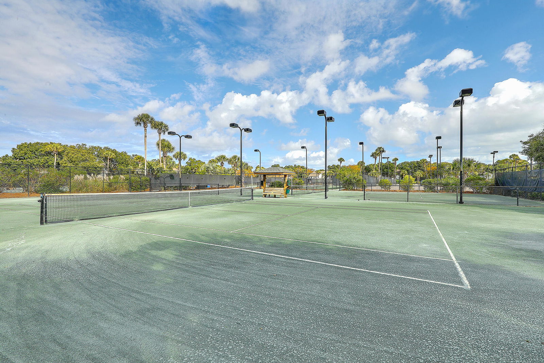
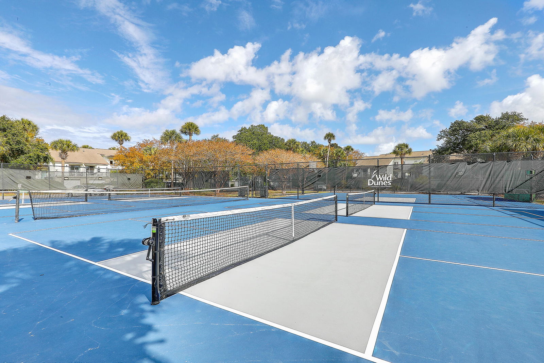
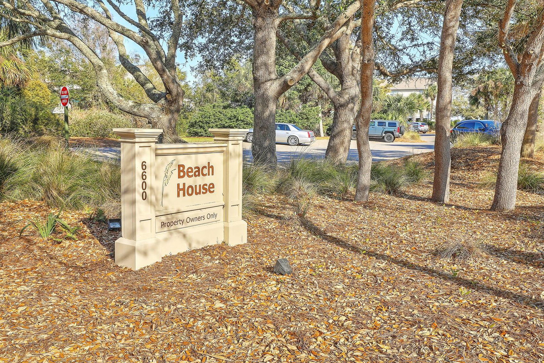
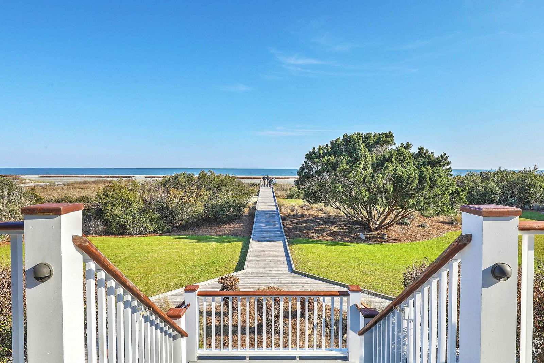
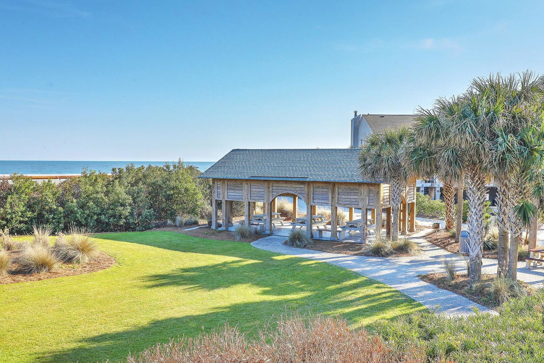
Stunning Lowcountry Modern home with private boat slip in Wild Dunes, Isle of Palms! Set on the 13th hole of the Harbor Golf Course with gorgeous pond & golf views. 2,611+ sq ft, 4BR/4.5BA, 3-stop elevator, two rear decks & ground-level garage opening to the yard. Chef's kitchen w/ white cabinetry, marble counters & high-end SS appliances flow into the open family/dining area. Top-level primary suite w/ private deck, dual vanities & walk-in shower. Two additional en suite bedrooms + walk-in laundry. Ground level 2-car garage w/ epoxy floors & dual doors opening to a huge entertaining space. Your own boat slip is just a short walk away and adjacent to the IOP Marina. Lastly the "Morgan Cove" subsection has its own private pool. Wild Dunes Community includes gated security, with miles of Beach Access. The Community Association includes the "Property Owners Beach House" for owners to enjoy the beach with parking, bathrooms. Optional Club Memberships are offered through the Wild Dunes Club/Resort including; Pools, Social, Pickleball/Tennis, and Golf. and Restaurants and Bars open to everyone. Schedule your showing today!!
Additional Information
- Interior Features
- High Ceilings, Elevator, Garden Tub/Shower, Kitchen Island, Ceiling - Smooth, Walk-In Closet(s), Ceiling Fan(s), Family, Entrance Foyer, Living/Dining Combo, Pantry
- Exterior Features
- Dock - Existing, Elevator Shaft, Dock - Floating, Dock - Shared
- Property Description
- Charleston Single, Contemporary
- Heating
- Electric, Heat Pump, Central
- Air Conditioning
- Central Air
- Exterior Construction
- Cement Siding, Stucco
- Stories
- 2
- Levels
- Two
- Roof
- Architectural
- Foundation
- Raised
- Parking
- Attached, Off Street, 2 Car Garage, Garage Door Opener
- Garage Spaces
- 2
- Elementary School
- Sullivans Island
- Middle School
- Moultrie
- High School
- Lucy Beckham
Listing courtesy of Listing Agent: Chris Marquez from Listing Office: The Boulevard Company.