312 4th Avenue, Mount Pleasant, SC 29464
- $3,675,000
- 6
- BD
- 6.5
- BA
- 5,033
- SqFt




- List Price
- $3,675,000
- Status
- ACTIVE
- Days on Market
- 4
- MLS#
- 26023599
- Subtype
- Residential
- Style
- Traditional
- New Construction
- Yes
- Year Built
- 2026
- Bedrooms
- 6
- Bathrooms
- 6.5
- Full Baths
- 6
- Half Baths
- 1
- Living Area
- 5,033
- Lot Size
- 21,344
- Acres
- 0.49
- Subdivision
- Scanlonville
- Neighborhood
- Scanlonville
- MLS Area Major
- 42 - Mt Pleasant S of IOP Connector
Property Description
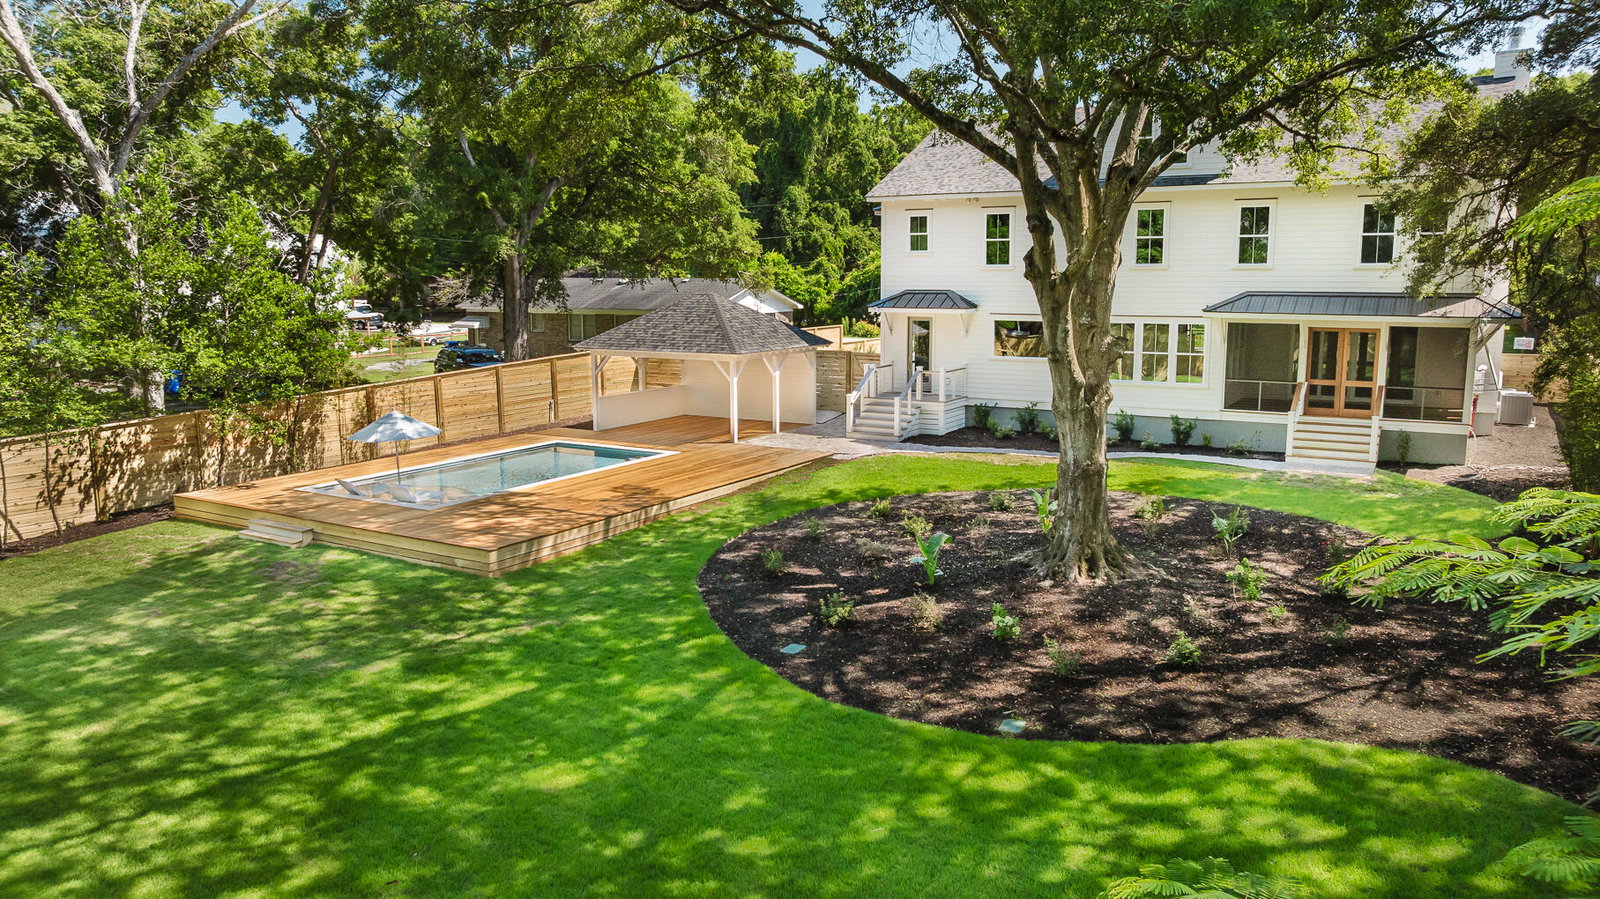
Welcome to an exceptional custom-built home where timeless design, thoughtful craftsmanship, and modern luxury come together across 5,033 square feet of beautifully designed living space.Featuring 6 spacious bedrooms, each with its own en suite bathroom, plus an additional powder room, this home was designed to offer both privacy and effortless everyday living. Nine-foot ceilings throughout and a gorgeous open floor plan create a light, airy feel, while wide-plank wood flooring, custom millwork, designer lighting, and carefully selected finishes add warmth and character throughout.At the heart of the home is a showstopping chef's kitchen featuring custom cabinetry by Butler Woods, an oversized island with seating for five, beautiful stone countertops and backsplash, a Wolf stainless steel 8-burner gas range and Sub-Zero refrigerator. A spacious butler's pantry provides exceptional additional storage and prep space, with an additional dishwasher, while the nearby custom bar with striking designer tile makes entertaining effortless. The attention to detail continues throughout the home with a gorgeous living room with vaulted ceilings, exposed wood beams and custom fireplace, custom built-in closets, architectural arches, beautiful cabinetry, and sophisticated finishes at every turn. A dedicated laundry room is outfitted with dual washers and dual dryers, along with abundant custom cabinetry and workspace. The third floor offers its own movie theater, creating the perfect destination for movie nights, game days, or a private retreat. Outside, the home is every bit as impressive. Step into an expansive, private backyard enclosed by 7-foot privacy fencing, with mature trees providing a beautiful natural backdrop. A pool surrounded by rich Garapa hardwood decking creates a resort-like setting, while the outdoor gazebo is ready to become the future owner's dream outdoor kitchen, entertaining pavilion, or poolside lounge. Located in the historic Scanlonville neighborhood, this home offers an exceptional combination of space, privacy, and proximity to some of the area's best amenities. Enjoy being just minutes from Remley's Point Public Boat Landing, offering convenient access to the water, and approximately seven minutes from downtown Charleston, with area beaches, dining, shopping, and highly regarded schools all within easy reach.
Additional Information
- Interior Features
- Beamed Ceilings, Ceiling - Cathedral/Vaulted, Ceiling - Smooth, High Ceilings, Kitchen Island, Walk-In Closet(s), Wet Bar, Family, Game, Media, Pantry
- Exterior Features
- Lawn Irrigation
- Property Description
- Traditional
- Heating
- Central
- Air Conditioning
- Central Air
- Exterior Construction
- Cement Siding, Stucco
- Stories
- 3
- Levels
- 3 Stories
- Roof
- Architectural, Metal
- Foundation
- Crawl Space
- Pool
- Yes
- Parking
- 2 Car Garage, Garage Door Opener
- Garage Spaces
- 2
- Elementary School
- James B Edwards
- Middle School
- Moultrie
- High School
- Lucy Beckham
Listing courtesy of Listing Agent: Nicholas Selk from Listing Office: Maven Realty.