181 Grand Oaks Drive, Ladson, SC 29456
- $235,000
- 3
- BD
- 2.5
- BA
- 1,685
- SqFt


- List Price
- $235,000
- Status
- ACTIVE
- Days on Market
- 2
- MLS#
- 26023209
- Subtype
- Residential
- Year Built
- 2006
- Bedrooms
- 3
- Bathrooms
- 2.5
- Full Baths
- 2
- Half Baths
- 1
- Living Area
- 1,685
- Lot Size
- 871
- Acres
- 0.02
- Subdivision
- Grand Oaks Preserve
- Neighborhood
- Grand Oaks Preserve
- MLS Area Major
- 61 - N. Chas/Summerville/Ladson-Dor
Property Description
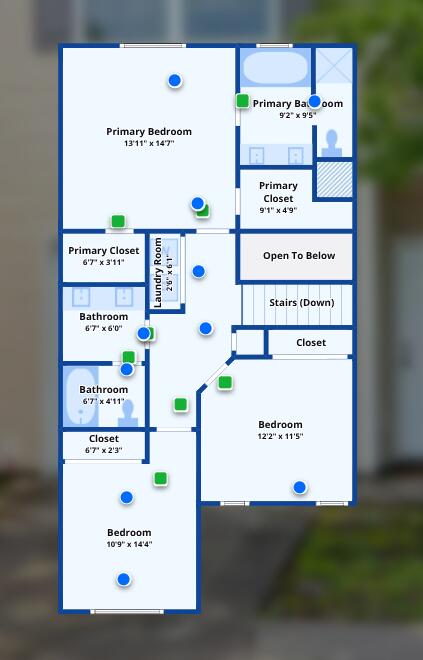
Priced to move and packed with potential, this spacious Ladson townhome offers an exceptional opportunity in Grand Oaks Preserve. With three bedrooms and two-and-a-half bathrooms, the home provides the space and flexibility buyers want at an attractive price point.Inside, separate living and family rooms create multiple spaces for relaxing, entertaining, or working from home. The kitchen features an island and a generous eat-in area, while sliding glass doors extend the living space to a private backyard bordered by mature trees. Upstairs, the spacious primary suite includes two walk-in closets and a private primary bathroom. Two additional bedrooms offer comfortable accommodations for guests, hobbies, or a home office.Residents of Grand Oaks Preserve enjoy access to a neighborhood pool and playground, along with a convenient location in the desirable Dorchester District Two school district. Whether you are searching for your first home, looking to simplify your lifestyle, or adding to an investment portfolio, this property offers plenty of room to make it your own. With its competitive pricing, functional floor plan, community amenities, and convenient location, this is an opportunity you will not want to miss.
Additional Information
- Interior Features
- Kitchen Island, Walk-In Closet(s), Ceiling Fan(s), Family, Formal Living, Separate Dining
- Heating
- Forced Air
- Air Conditioning
- Central Air
- Exterior Construction
- Vinyl Siding
- Stories
- 2
- Levels
- Two
- Roof
- Architectural
- Foundation
- Slab
- Parking
- 1 Car Garage, Attached
- Garage Spaces
- 1
- Elementary School
- Oakbrook
- Middle School
- Oakbrook
- High School
- Ashley Ridge
Listing courtesy of Listing Agent: Jan Snook from Listing Office: Keller Williams Realty Charleston.