5368 Crinum Lilly, Summerville, SC 29485
- $479,990
- 3
- BD
- 2.5
- BA
- 2,013
- SqFt


- List Price
- $479,990
- Status
- ACTIVE
- Days on Market
- 8
- Price Change
- ▼ $7,310 1786412323
- MLS#
- 26022107
- Subtype
- Residential
- Style
- Traditional
- New Construction
- Yes
- Year Built
- 2026
- Bedrooms
- 3
- Bathrooms
- 2.5
- Full Baths
- 2
- Half Baths
- 1
- Living Area
- 2,013
- Lot Size
- 9,147
- Acres
- 0.21
- Subdivision
- Watson Hill
- Neighborhood
- Watson Hill
- MLS Area Major
- 62 - Summerville/Ladson/Ravenel to Hwy 165
Property Description
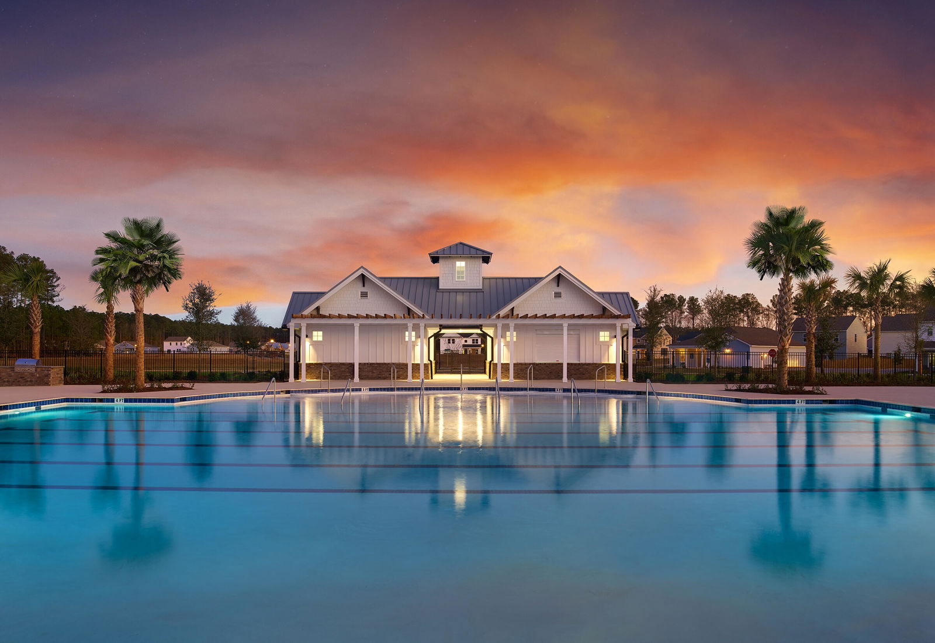
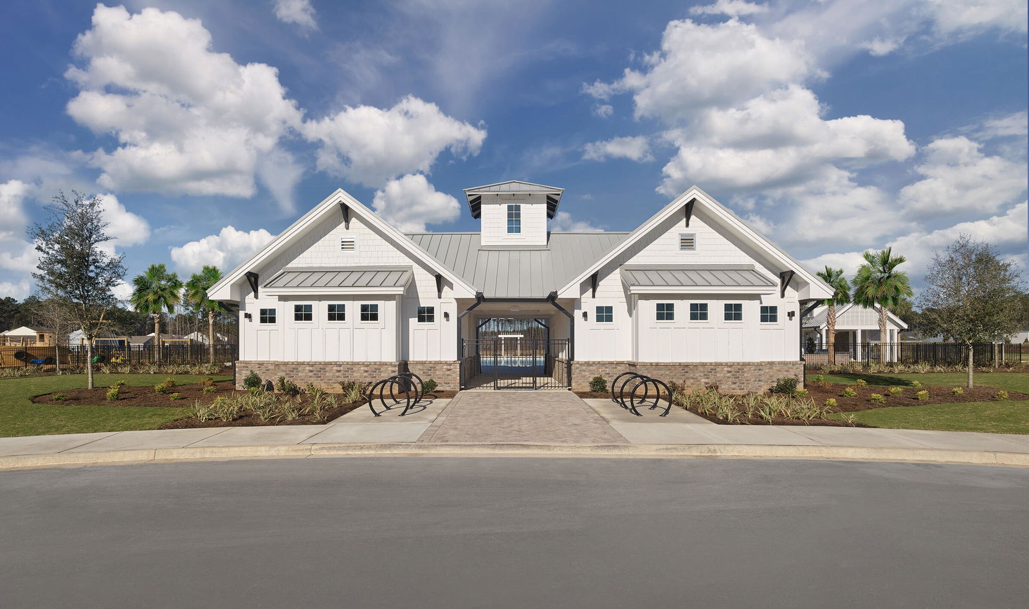
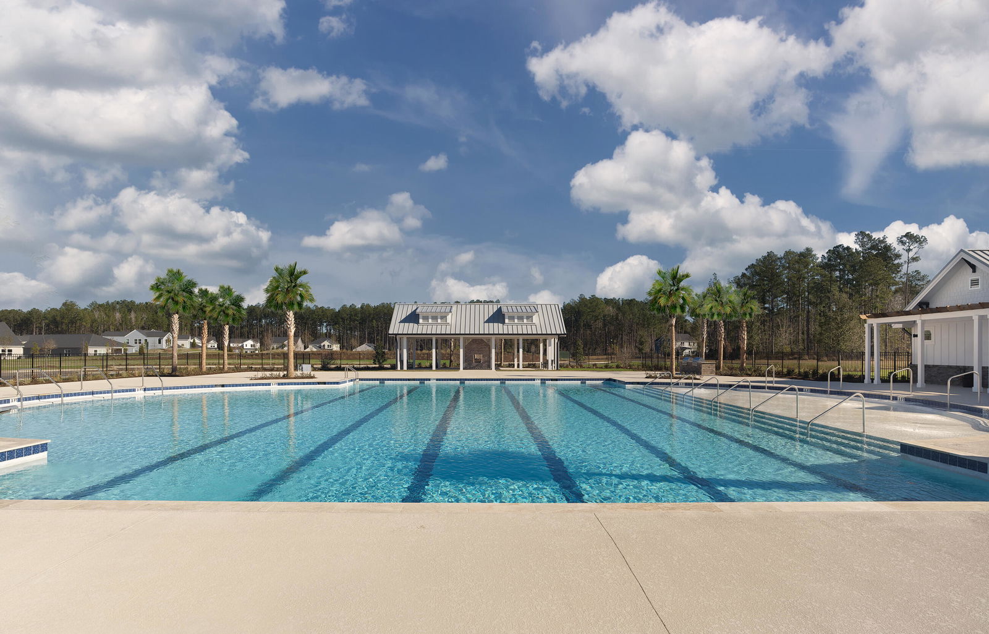
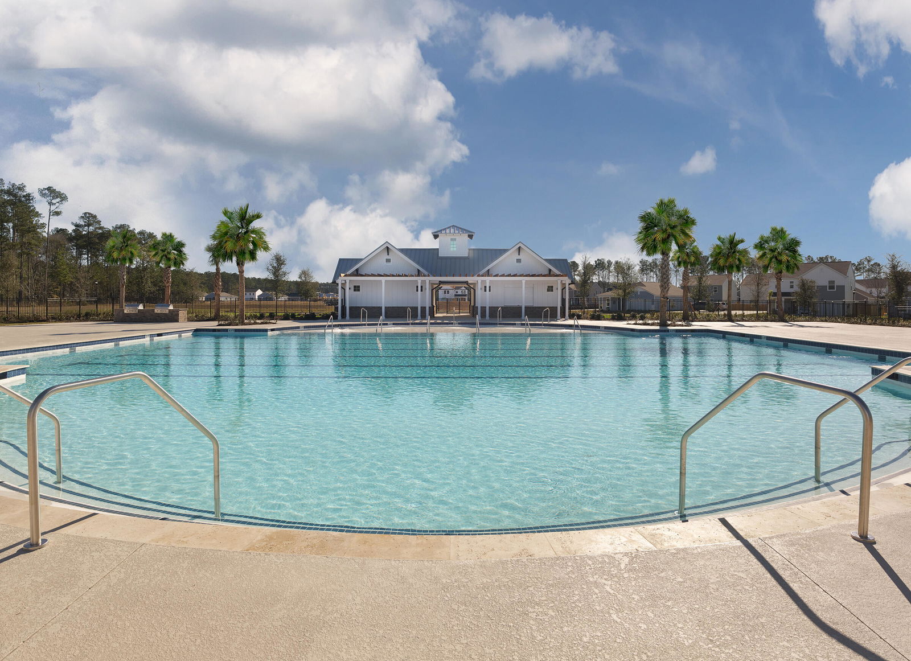
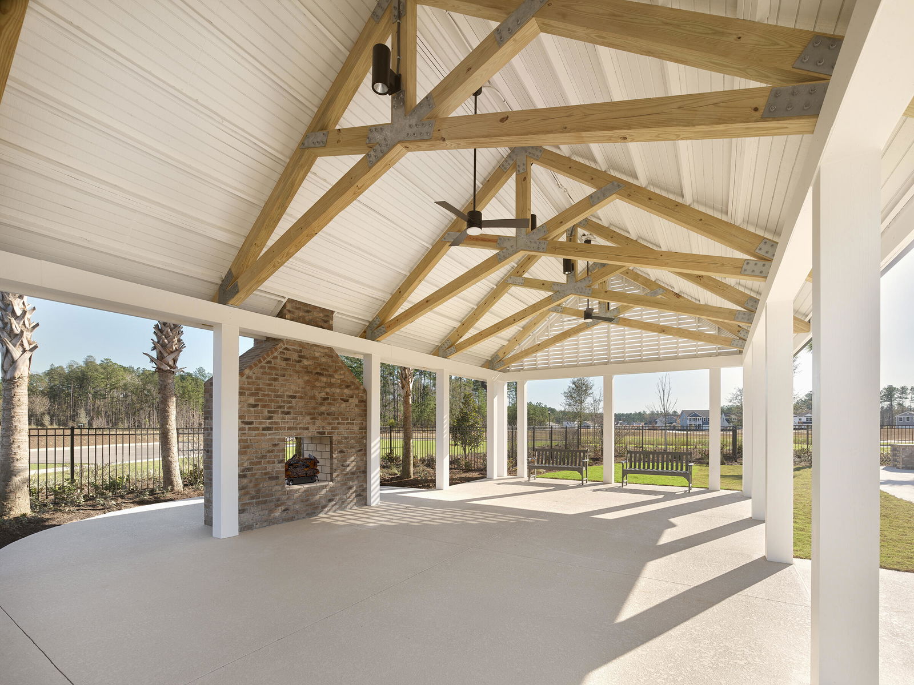
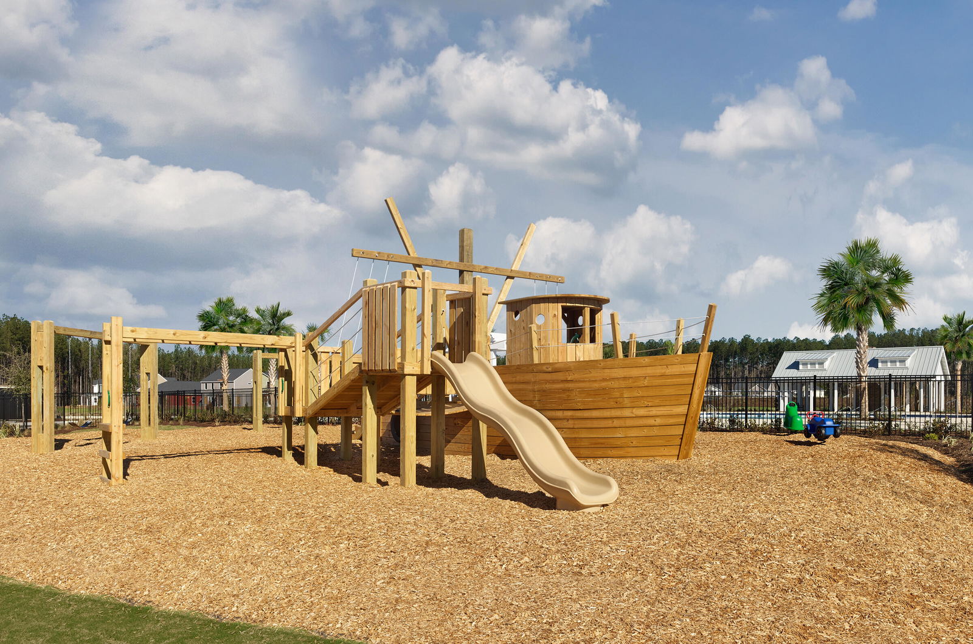
Discover the perfect blend of comfort and style in this beautifully crafted McKinley A in Watson Hill by Ashton Woods. It is scheduled to be completed in mid-November. Offering 2,013 square feet of thoughtfully designed single-level living, this home features 3 bedrooms, 2.5 baths, and an inviting open-concept layout. The heart of the home is a designer kitchen with quartz countertops, gas cooking, and a large island that flows seamlessly into the sun-filled family room. The private owner's suite is a true retreat with a spacious walk-in closet and luxury bath featuring a tiled shower with seat and dual vanities. Completed with the elegant Coastal Design Collection, an impressive glass front door, Oxford Blue exterior, generous storage, and a large, covered porch perfect for enjoyingCarolina evenings, this home is designed for both everyday living and effortless entertaining. Located in Watson Hill, residents enjoy exceptional amenities and convenient access to shopping, dining, and the best of the Lowcountry.
Additional Information
- Interior Features
- Ceiling - Smooth, High Ceilings, Kitchen Island, Walk-In Closet(s), Family, Entrance Foyer, Living/Dining Combo, Pantry, Separate Dining, Utility
- Property Description
- Traditional
- Heating
- Natural Gas
- Air Conditioning
- Central Air
- Exterior Construction
- Vinyl Siding
- Stories
- 1
- Levels
- One
- Roof
- Asphalt
- Foundation
- Slab
- Parking
- 2 Car Garage, Attached
- Garage Spaces
- 2
- Elementary School
- Beech Hill
- Middle School
- East Edisto
- High School
- Ashley Ridge
Listing courtesy of Listing Agent: Corby Looney from Listing Office: Ashton Charleston Residential.