2511 Annie Aiden Lane, Charleston, SC 29414
- $949,000
- 4
- BD
- 3
- BA
- 2,565
- SqFt











- List Price
- $949,000
- Status
- ACTIVE
- Days on Market
- 102
- Price Change
- ▼ $50,000 1789936664
- MLS#
- 26017709
- Subtype
- Residential
- Style
- Craftsman, Traditional
- New Construction
- Yes
- Year Built
- 2026
- Bedrooms
- 4
- Bathrooms
- 3
- Full Baths
- 3
- Living Area
- 2,565
- Lot Size
- 6,098
- Acres
- 0.14
- Subdivision
- Ferryboat Landing
- Neighborhood
- Ferryboat Landing
- MLS Area Major
- 12 - West of the Ashley Outside I-526
Property Description
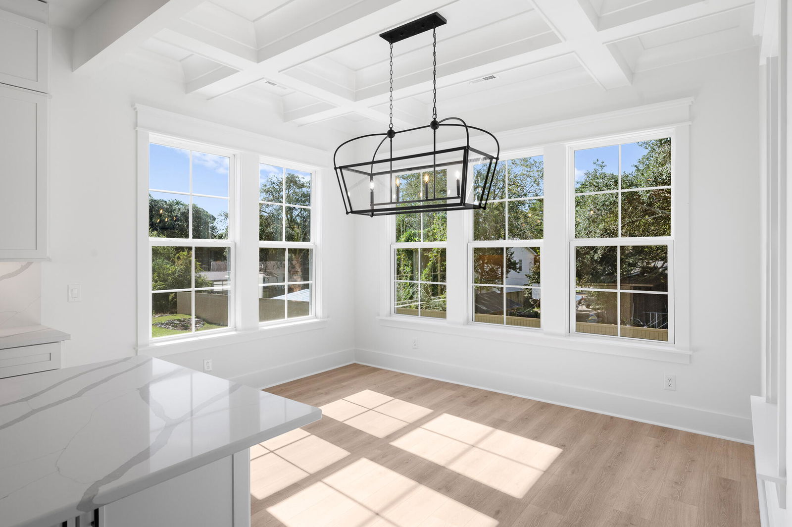
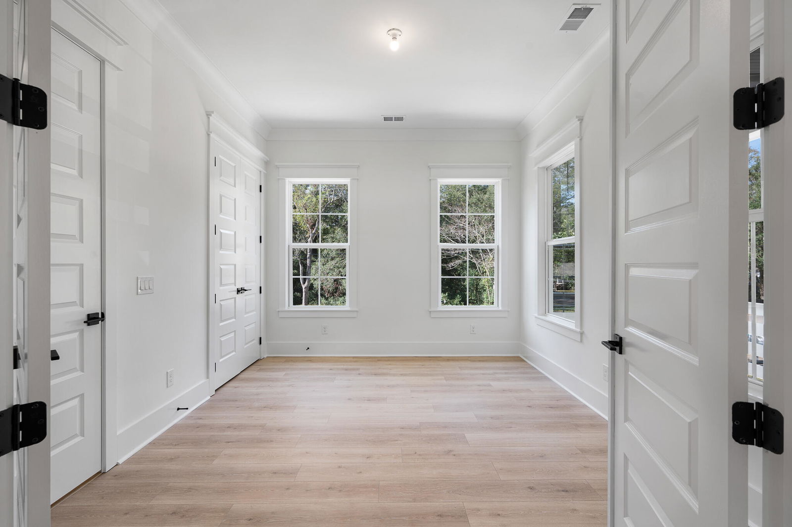
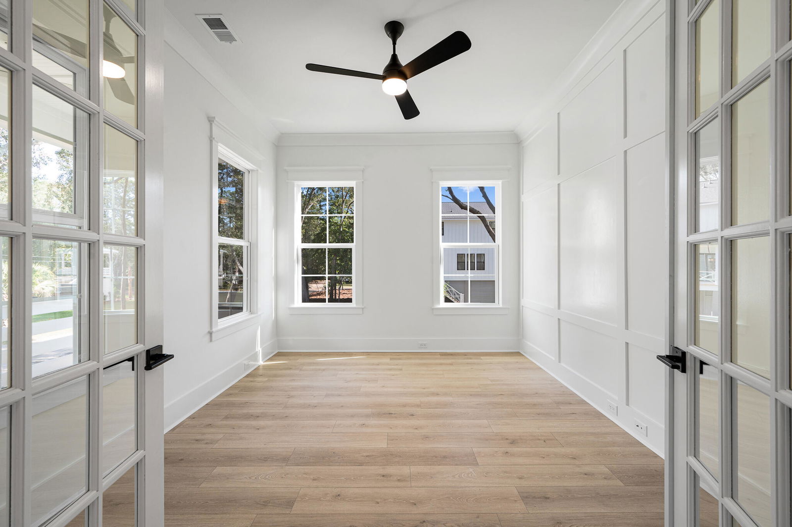
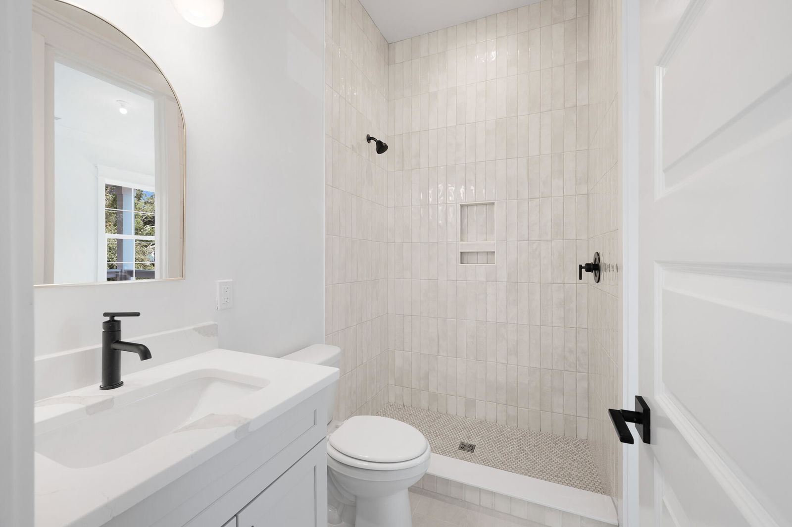
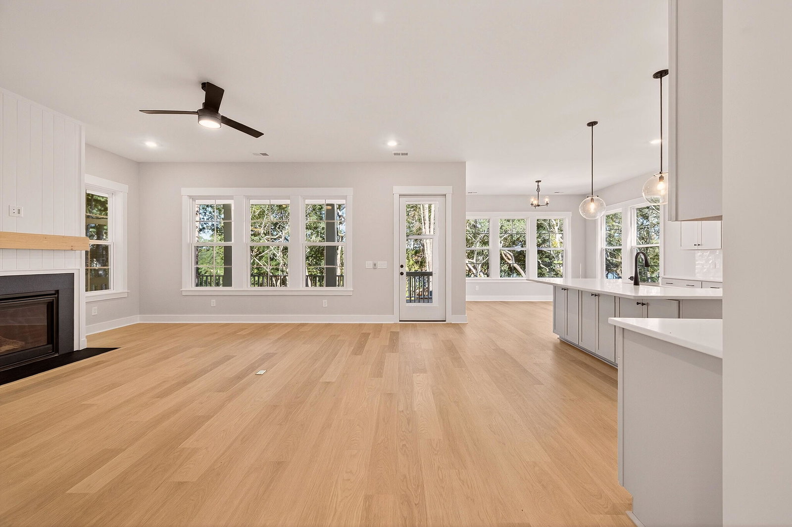
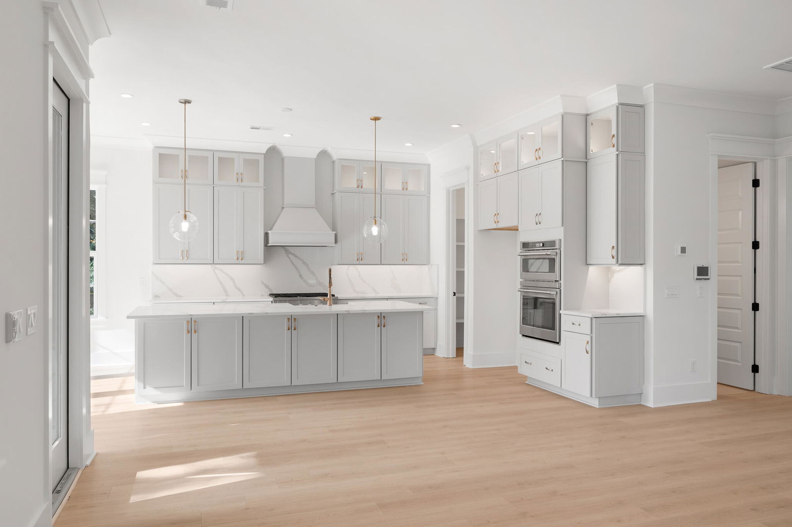
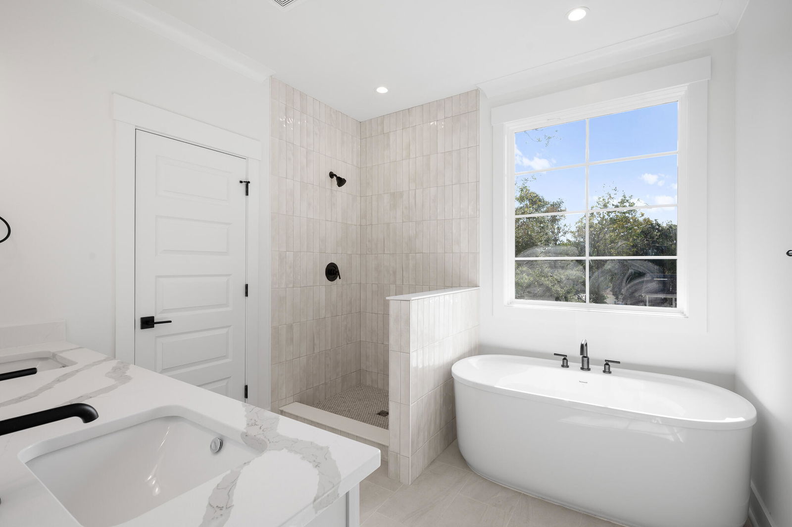
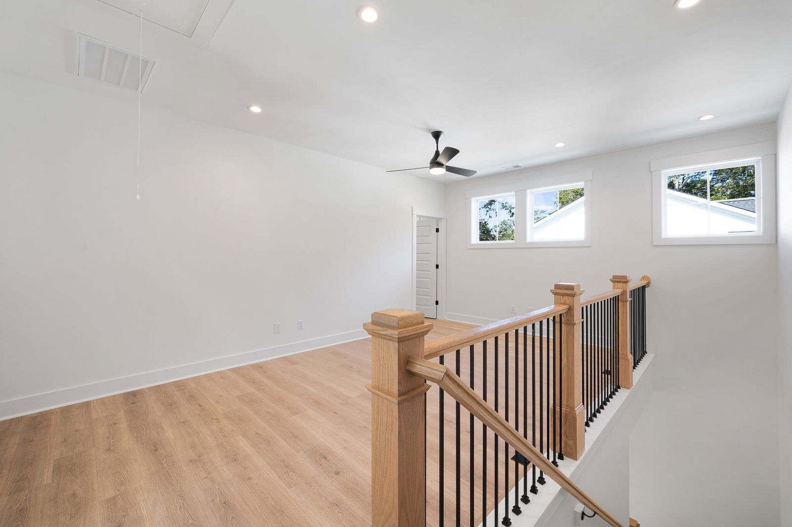
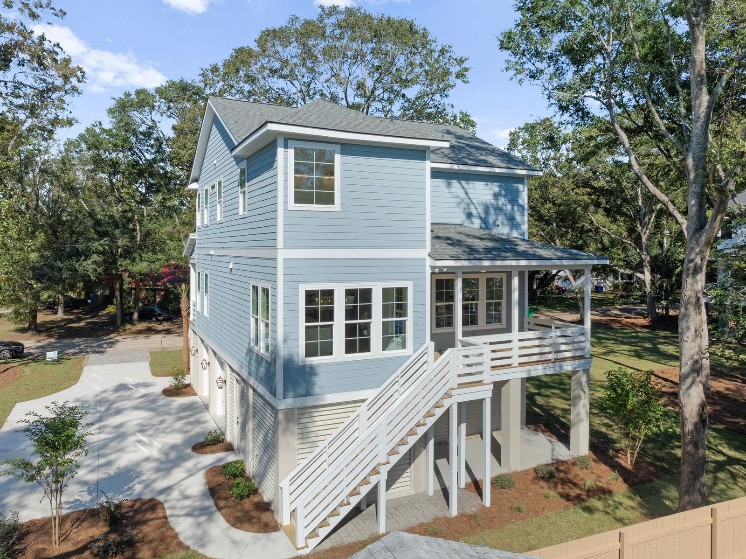
Welcome to a rare new construction opportunity, where luxury living meets the best of the Charleston coastal lifestyle and now including $10,000 in FLEX cash for any agreement completed by September 30! This stunning 4-bedroom, 3-bath home offers more than 2,565 square feet of thoughtfully designed living space! The Kennedy floor plan blends timeless Lowcountry architecture with modern functionality, highlighted by three porches that capture coastal breezes and a drive-under plan that adds extra space and storage. Inside, the main level features an office, a dedicated guest bedroom, a cafe, and a designer kitchen that opens seamlessly into a spacious family room, perfect for both everyday living and entertaining. Now offering $10,000 in FLEX cash with use of Preferred Lender!Upstairs, a versatile loft opens to the upper porch, creating an ideal secondary living space. The owner's suite offers a true retreat with a luxury bathroom and walk-in closet, while two additional bedrooms, a full bathroom, and a conveniently located laundry room complete the second floor. Elevated new construction, premium finishes, and an exclusive boutique community setting -- rarely available together in West Ashley. Don't miss the opportunity to experience the views, location, and lifestyle this exceptional property provides.
Additional Information
- Interior Features
- High Ceilings, Kitchen Island, Ceiling - Smooth, Walk-In Closet(s), Ceiling Fan(s), Eat-in Kitchen, Family, Office
- Exterior Features
- Rain Gutters
- Property Description
- Craftsman, Traditional
- Heating
- Forced Air, Heat Pump
- Air Conditioning
- Central Air
- Exterior Construction
- Cement Siding
- Stories
- 3
- Levels
- Two
- Roof
- Architectural
- Foundation
- Raised
- Parking
- 2 Car Garage
- Garage Spaces
- 2
- Elementary School
- Springfield
- Middle School
- C E Williams
- High School
- West Ashley
Listing courtesy of Listing Agent: Trevor Kline from Listing Office: HQ Real Estate LLC.